
BKG Solutions · Design-build · Oklahoma City metro
From blueprint
to backbone.
Barndominiums, metal buildings, remodels, and custom builds — engineered, priced straight, and built under one contract. No shortcuts. No guesswork.
We respond to every quote request within one business day.
What we build
Four systems. One standard.
Interactive · 60 seconds
Draft your spec. We’ll price it for real.
Rough in the build you’re imagining — it lands in our quote form exactly as you set it, and a person (not an algorithm) prices it.
Spec sheet · draft
40 × 60 Barndominiums — full turnkey.
No instant price gimmicks — steel packages and site work move with the market. Send the spec and we quote it for real, free.
Send this spec — get a free quoteField reports
Documented like it’s your money.
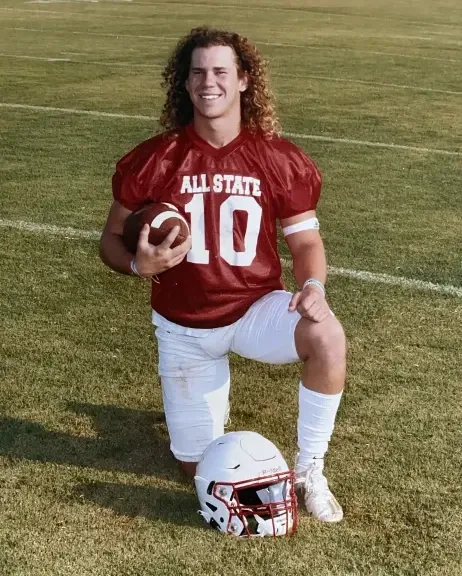
The name behind BKG
BKG stands for Brexten Kade Green.
A state champion and All-State athlete, Brexten was known even more for how he treated people — he put everyone first, and he made every person he met feel like his best friend. He gave everything he did his all and lived his faith out loud. We carry his initials because we build to his standard: outwork the job, and leave every person better than you found them. He’s the why behind BKG.
His family carries his legacy through the BG10 Legend Memorial Foundation.
Build sequence
Five stages.
Zero improvisation.
Every BKG project runs the same documented sequence — you always know which stage you’re in and what happens next.
Initiate stage one- 1
The call
Week 1Tell us what you’re building, where, and what you want to spend. We ask the questions that actually shape the number — footprint, finish level, what the land looks like — and give you a straight read on whether the budget and the build match. If it makes sense, the site walk goes on the calendar before we hang up.
- 2
Site walk & straight answers
Week 1–2We walk your land and look at what drives cost: dirt, drainage, access, utilities. Then you get a real estimate built from your site and your plans — not a per-square-foot guess that falls apart at contract. If your site has a problem, you hear about it now, not at framing.
- 3
Design, contract & permits
2–6 weeks, depending on scopeWe finalize the drawings and put the full scope in writing — what is included, what is excluded, what it costs, and when it is done. You sign once, and the plan doesn’t drift. Then we pull the permits and line up inspections so the build starts clean.
- 4
The build
Varies by scope — set at contractDirt work, slab, steel, framing, mechanicals, finishes — in the order the schedule calls for. You get one point of contact who knows your job and answers the phone, and a jobsite kept tight: materials staged, trash hauled, subs held to our standard. If the schedule moves, you hear it from us first.
- 5
Walkthrough & follow-up
Final week, then as neededWe walk the finished build together and write the punch list — then we work it to zero before we call the job done. You get your keys, your manuals, and your workmanship warranty in writing. If something needs attention after we roll off, you call the people who built it.
Signal, not noise
Client reports.
Google review coming soon — every review on this site is pulled verbatim from our Google profile, never written for us.
Google review coming soon — every review on this site is pulled verbatim from our Google profile, never written for us.
Google review coming soon — every review on this site is pulled verbatim from our Google profile, never written for us.
Coverage
Operating grid: OKC metro.
- Oklahoma City
- Yukon
- Mustang
- Edmond
- El Reno
- Piedmont
- Norman
- Moore
- Choctaw
- Tuttle
Based in the Oklahoma City metro. Building farther out? Ask — larger projects travel.
How much does a barndominium cost?
It depends on four things: square footage, finish level, site work, and utilities. A dried-in shell on a slab costs a fraction of a turnkey home with spray foam, custom cabinets, and finished floors — and a site that needs a long driveway, a well, or a septic system moves the number more than most people expect. We don’t quote from per-square-foot averages. Send us your plans — or just your idea — and we’ll quote it from your scope, free.
Can I finance a barndominium or shop build?
Yes — most builds like these run through a construction loan that converts to a permanent mortgage once the work is done. Not every bank writes those, and fewer still understand metal construction, so the lender you pick matters. We can point you to lenders who know barndominium and shop construction. Bring your budget to the first call and we design to it, not past it.
What is included in your quote?
A written scope, line by line: dirt work, slab, steel, framing, mechanicals, finishes — whatever your job includes — with what is ours and what is yours spelled out. If something is excluded, the quote says so in plain language. No vague allowances, and no number that changes after you sign unless the scope does.
Can you build just the shell, or does it have to be turnkey?
Either. Some clients want a dried-in shell — slab, frame, roof, doors — and plan to finish the interior themselves over time. Others want to hand off the whole project and take back keys. We price both, and the quote draws a clear line where our scope stops and yours starts.
Transmission open
Tell us what you’re building.
Free quote, real numbers, one point of contact. We respond to every quote request within one business day.